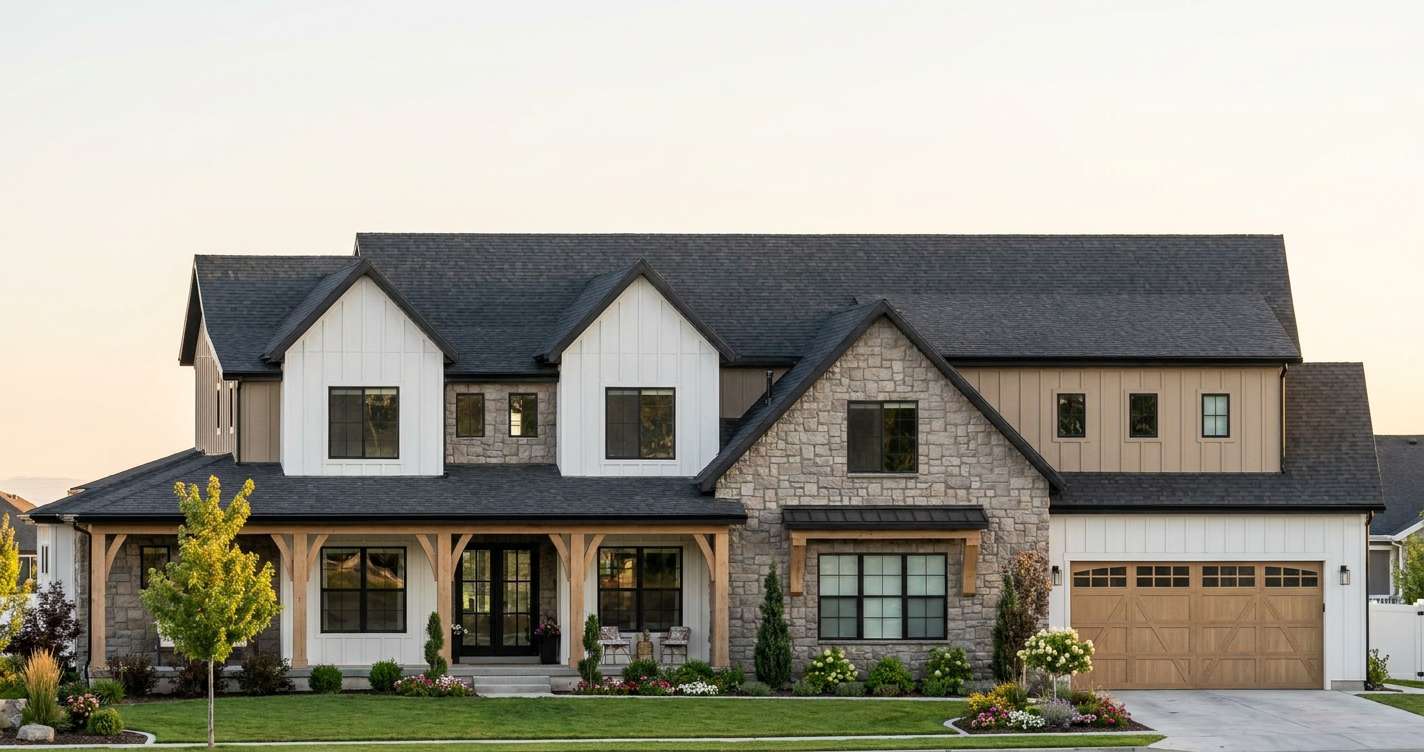
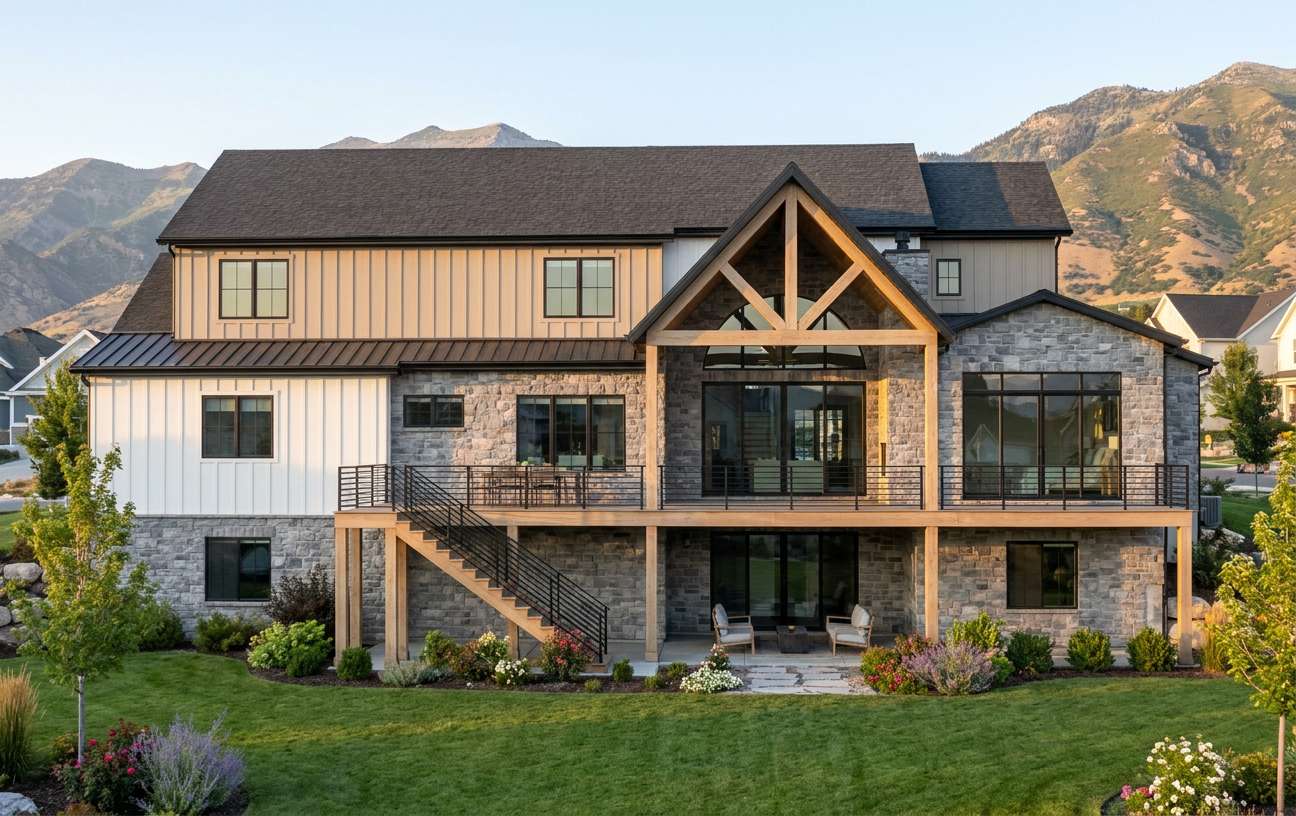
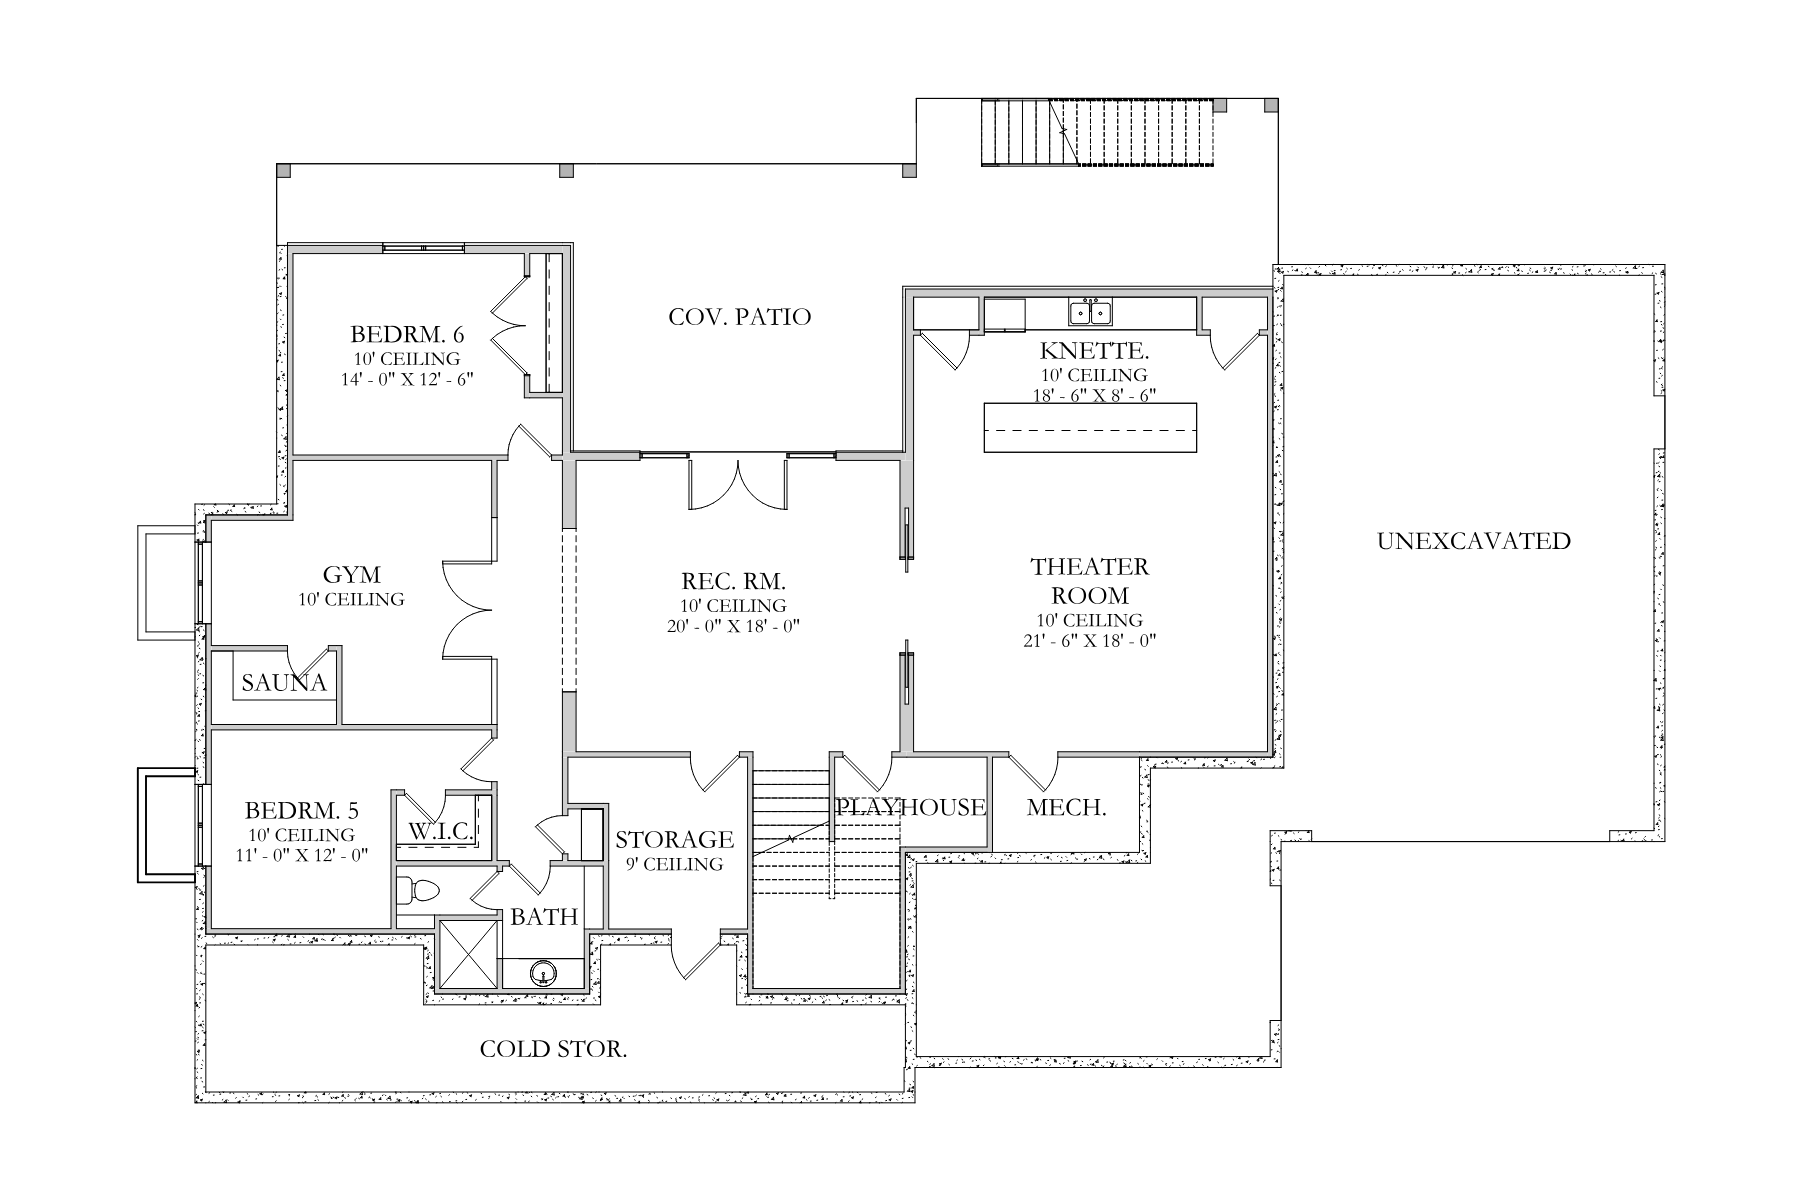
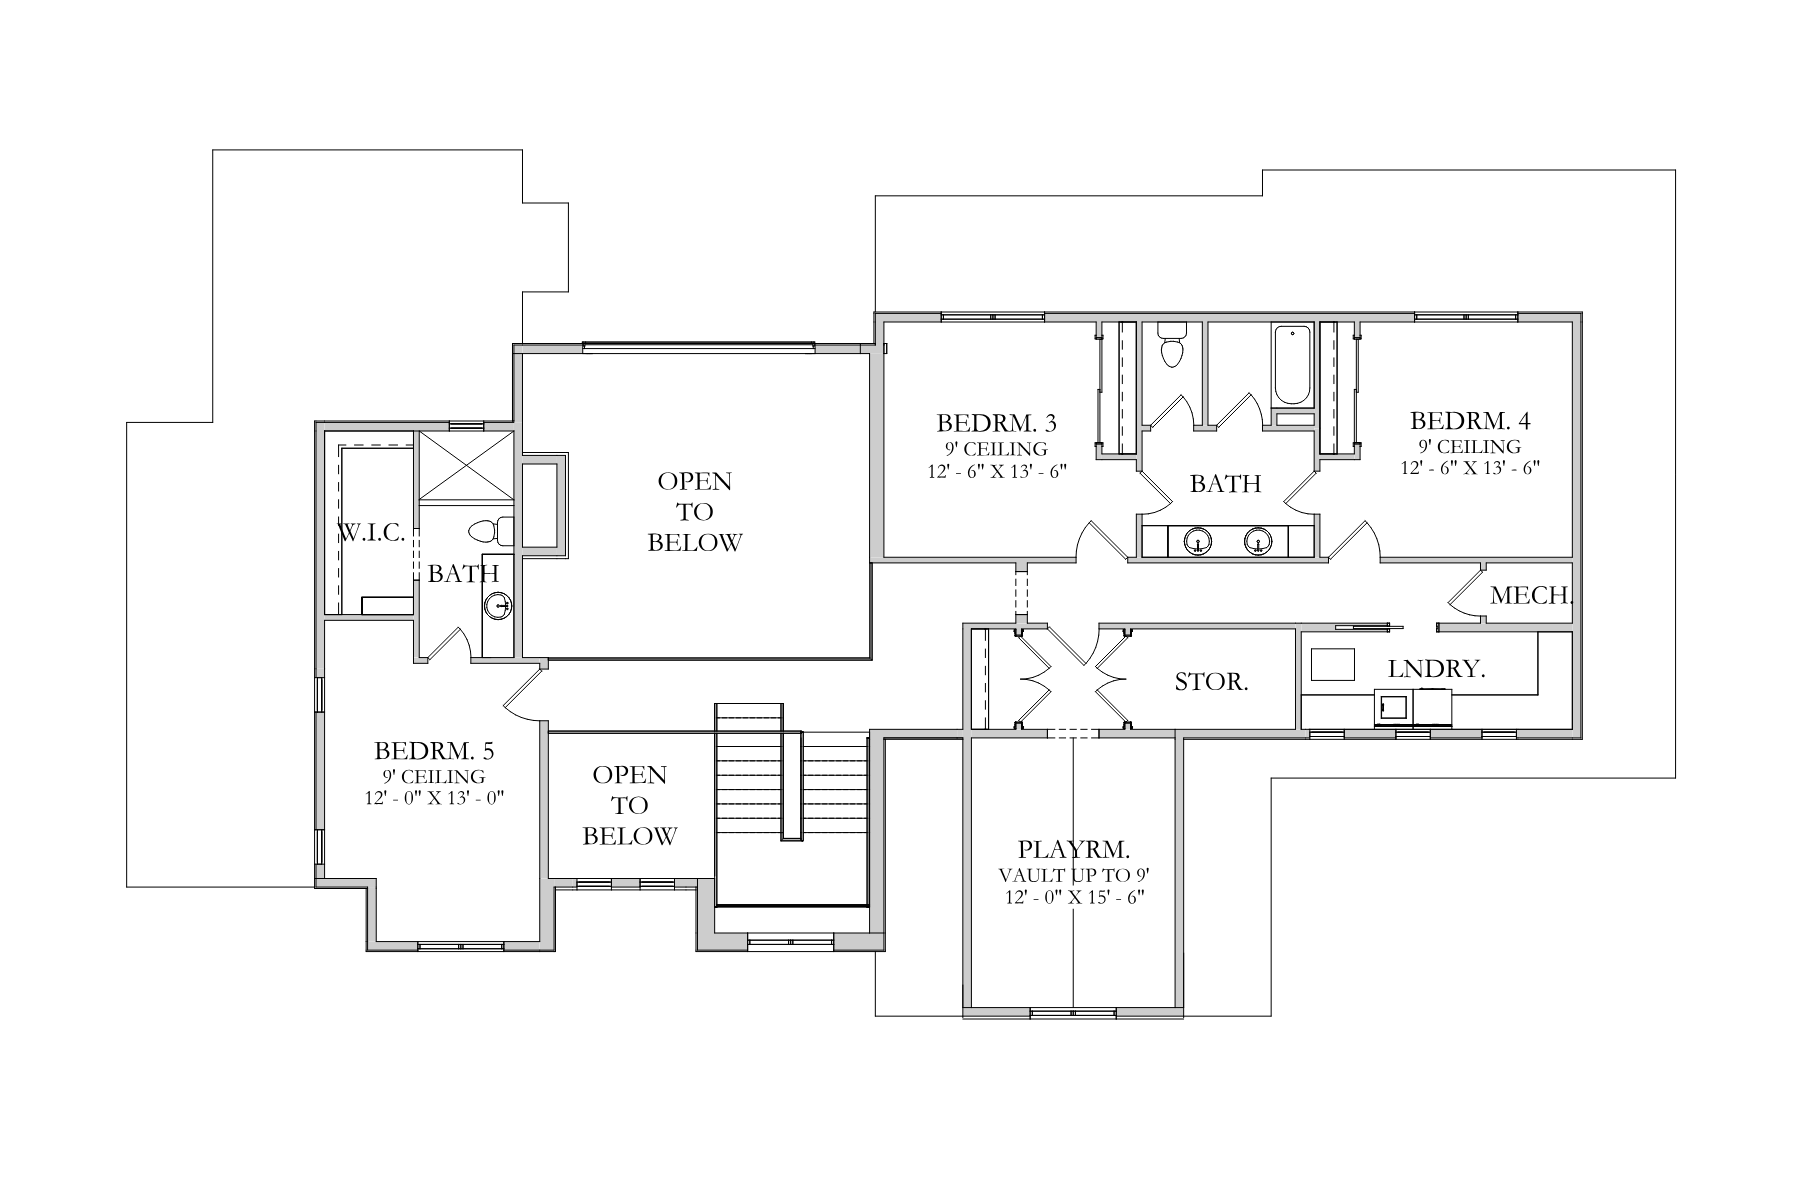
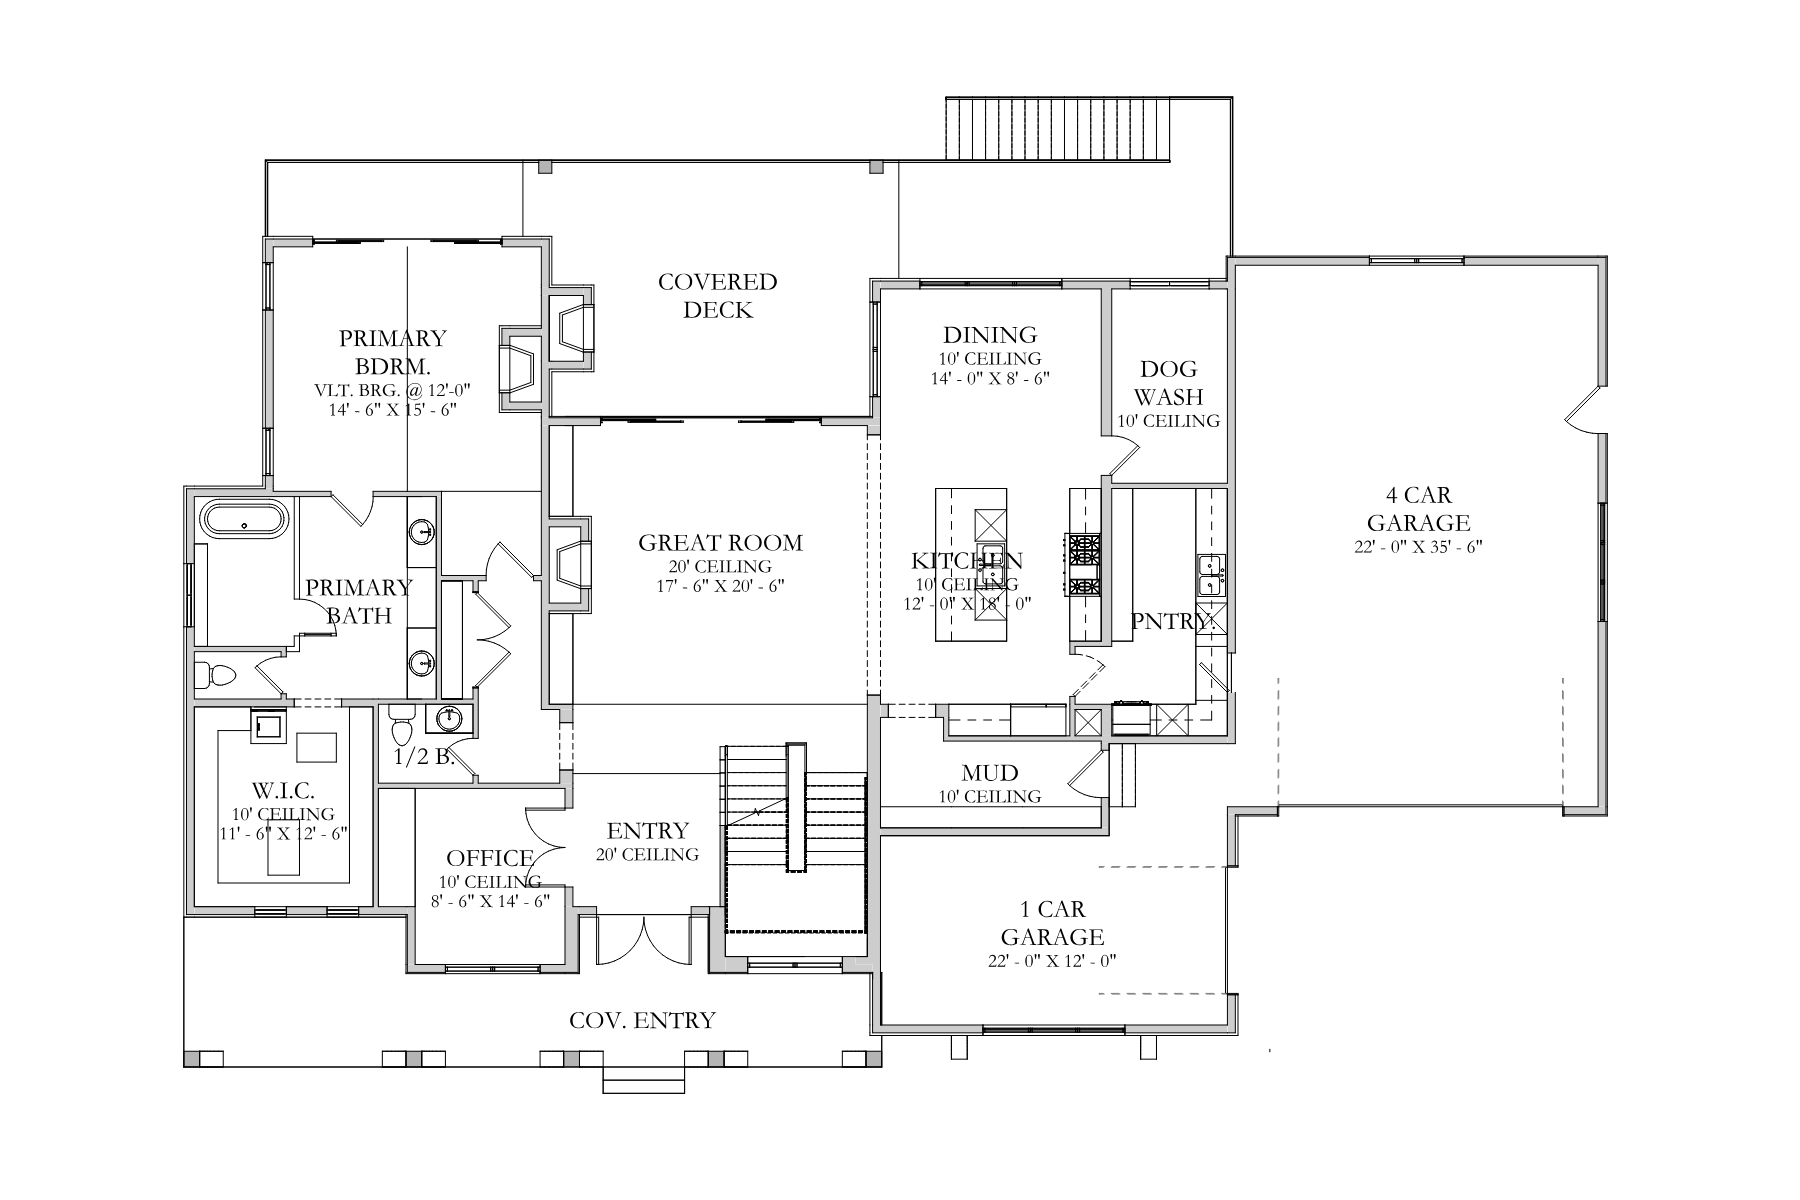
Crestwood front renderingCrestwood rear renderingCrestwood floor plan 1Crestwood floor plan 2Crestwood floor plan 3

Crestwood

Style & Specs

  • Total Sq. Ft.: 6029

  • Main Level Sq. Ft.: 2396

  • Upper Level Sq. Ft.: 1631

  • Basement Sq. Ft.: 2002

  • Beds: 6

  • Baths: 4

  • Floors: 3

  • Cars: 5

  • Style: Farmhouse

  • Basement: Yes

Footprint & Dimensions

  • Width: 90'

  • Depth: 50'

Interested in Using This Plan?