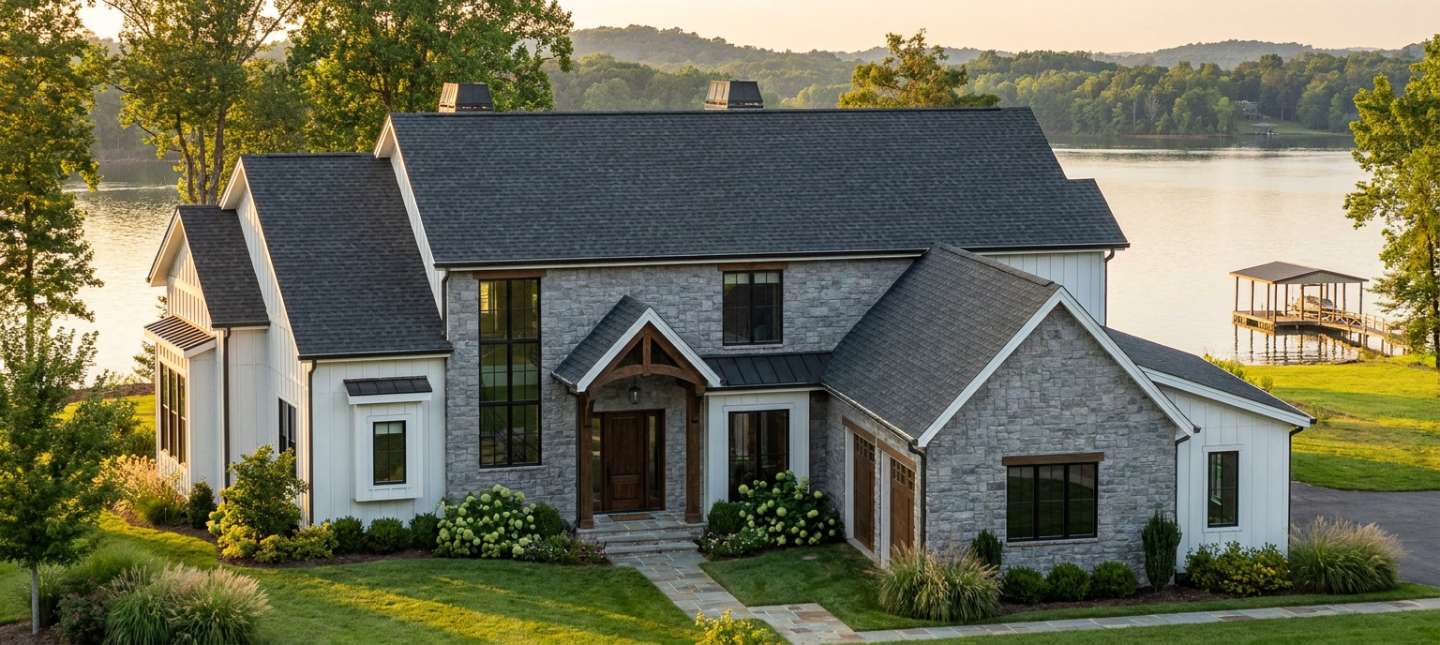
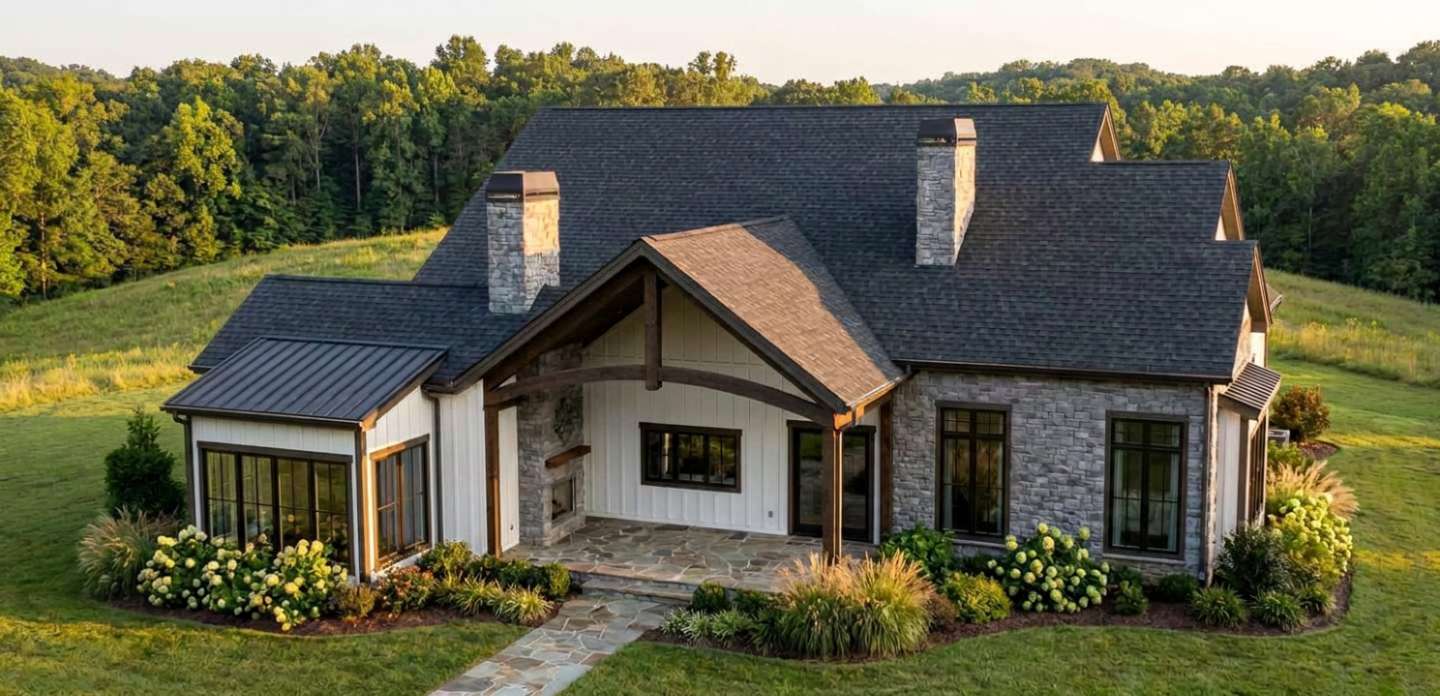
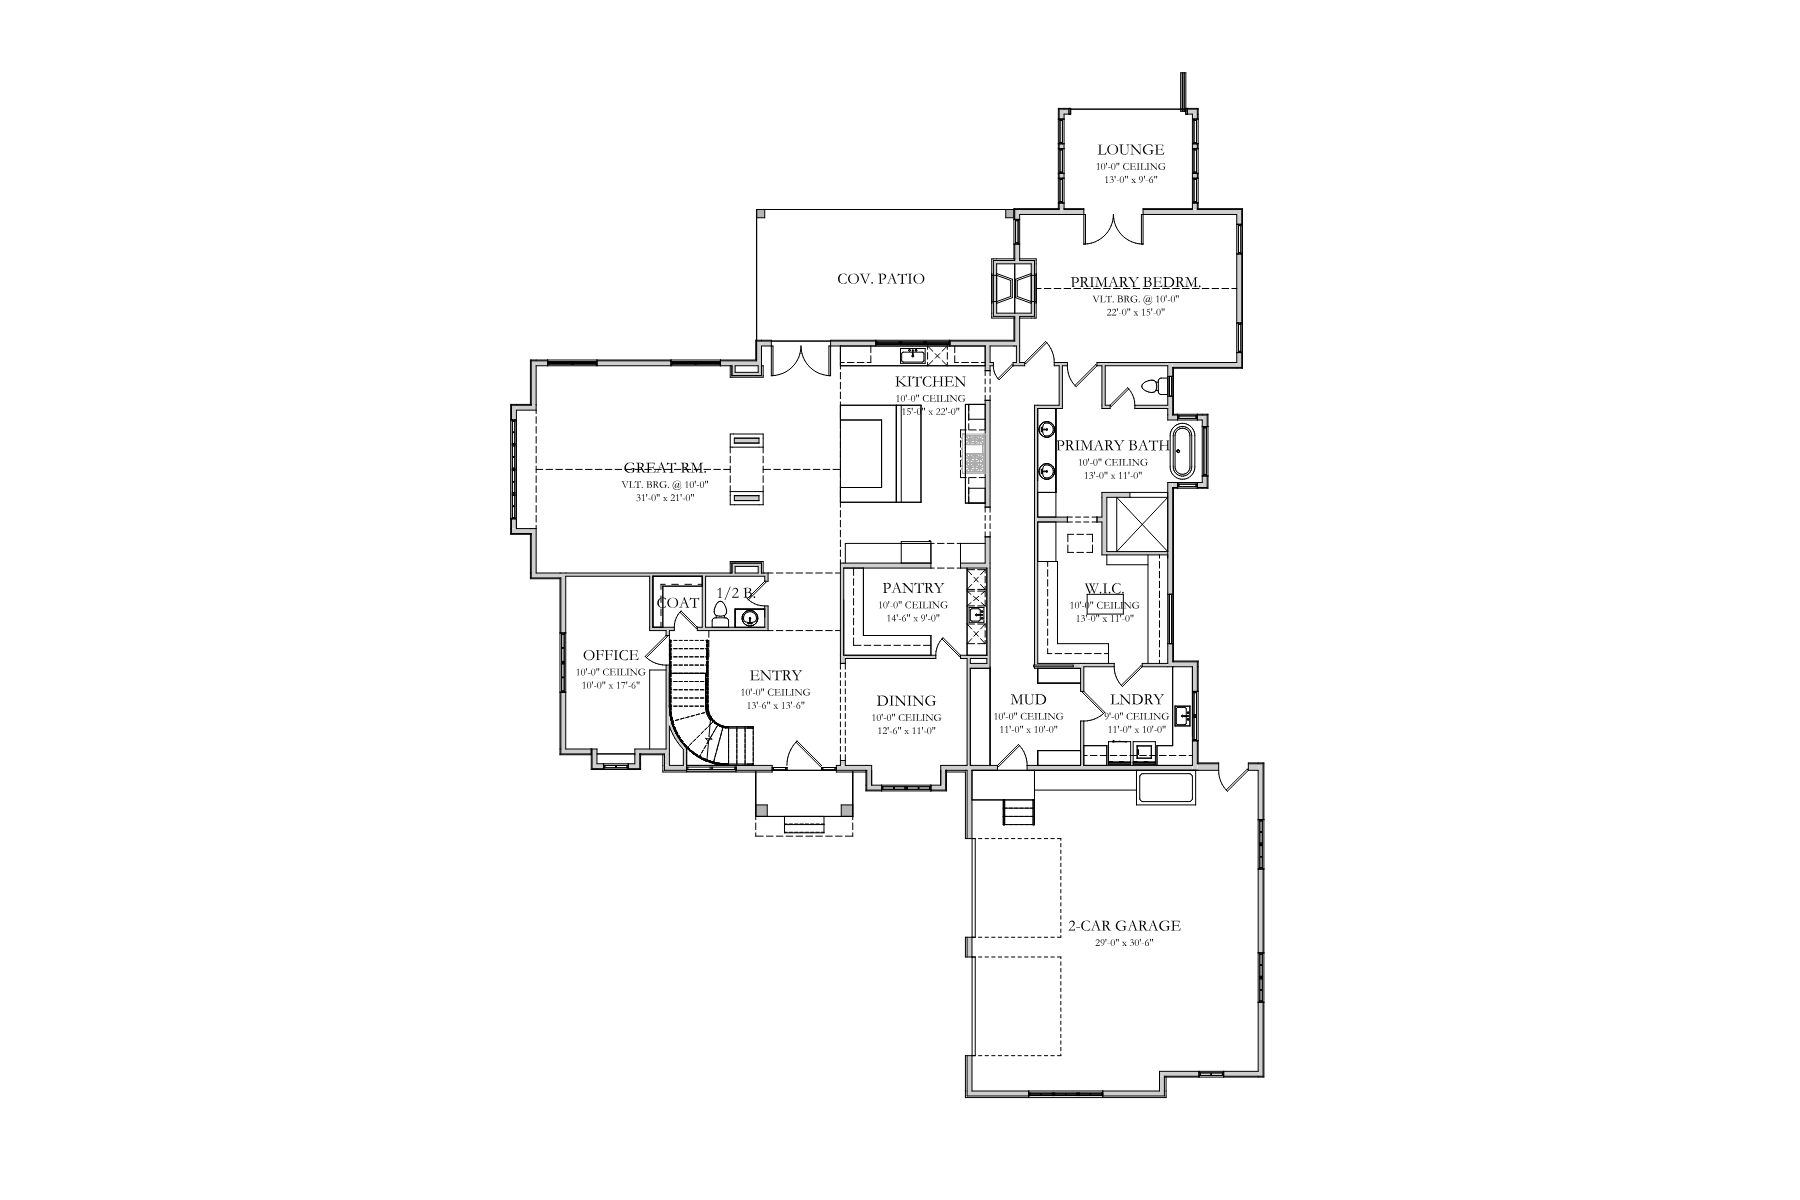
Total Sq. Ft.: 5658
Main Level Sq. Ft.: 3276
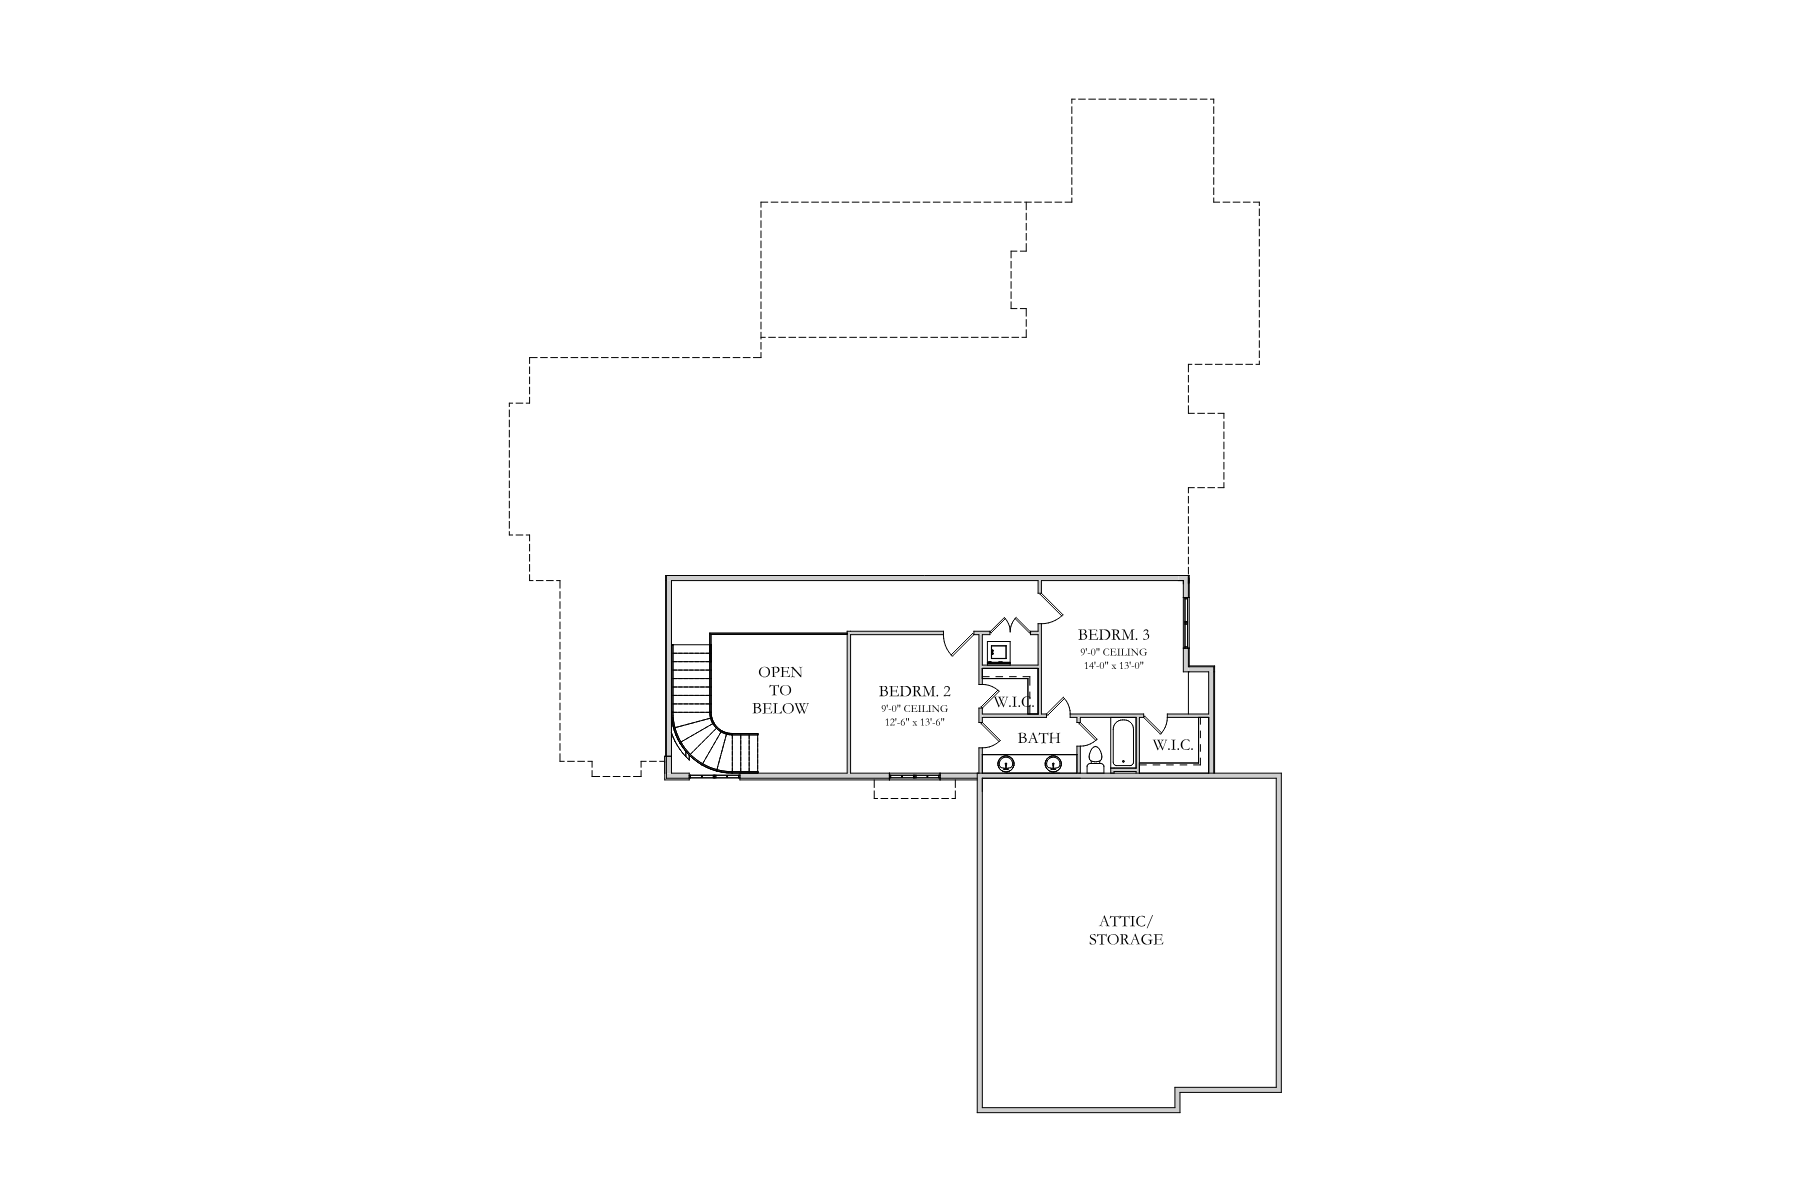
Upper Level Sq. Ft.: 844
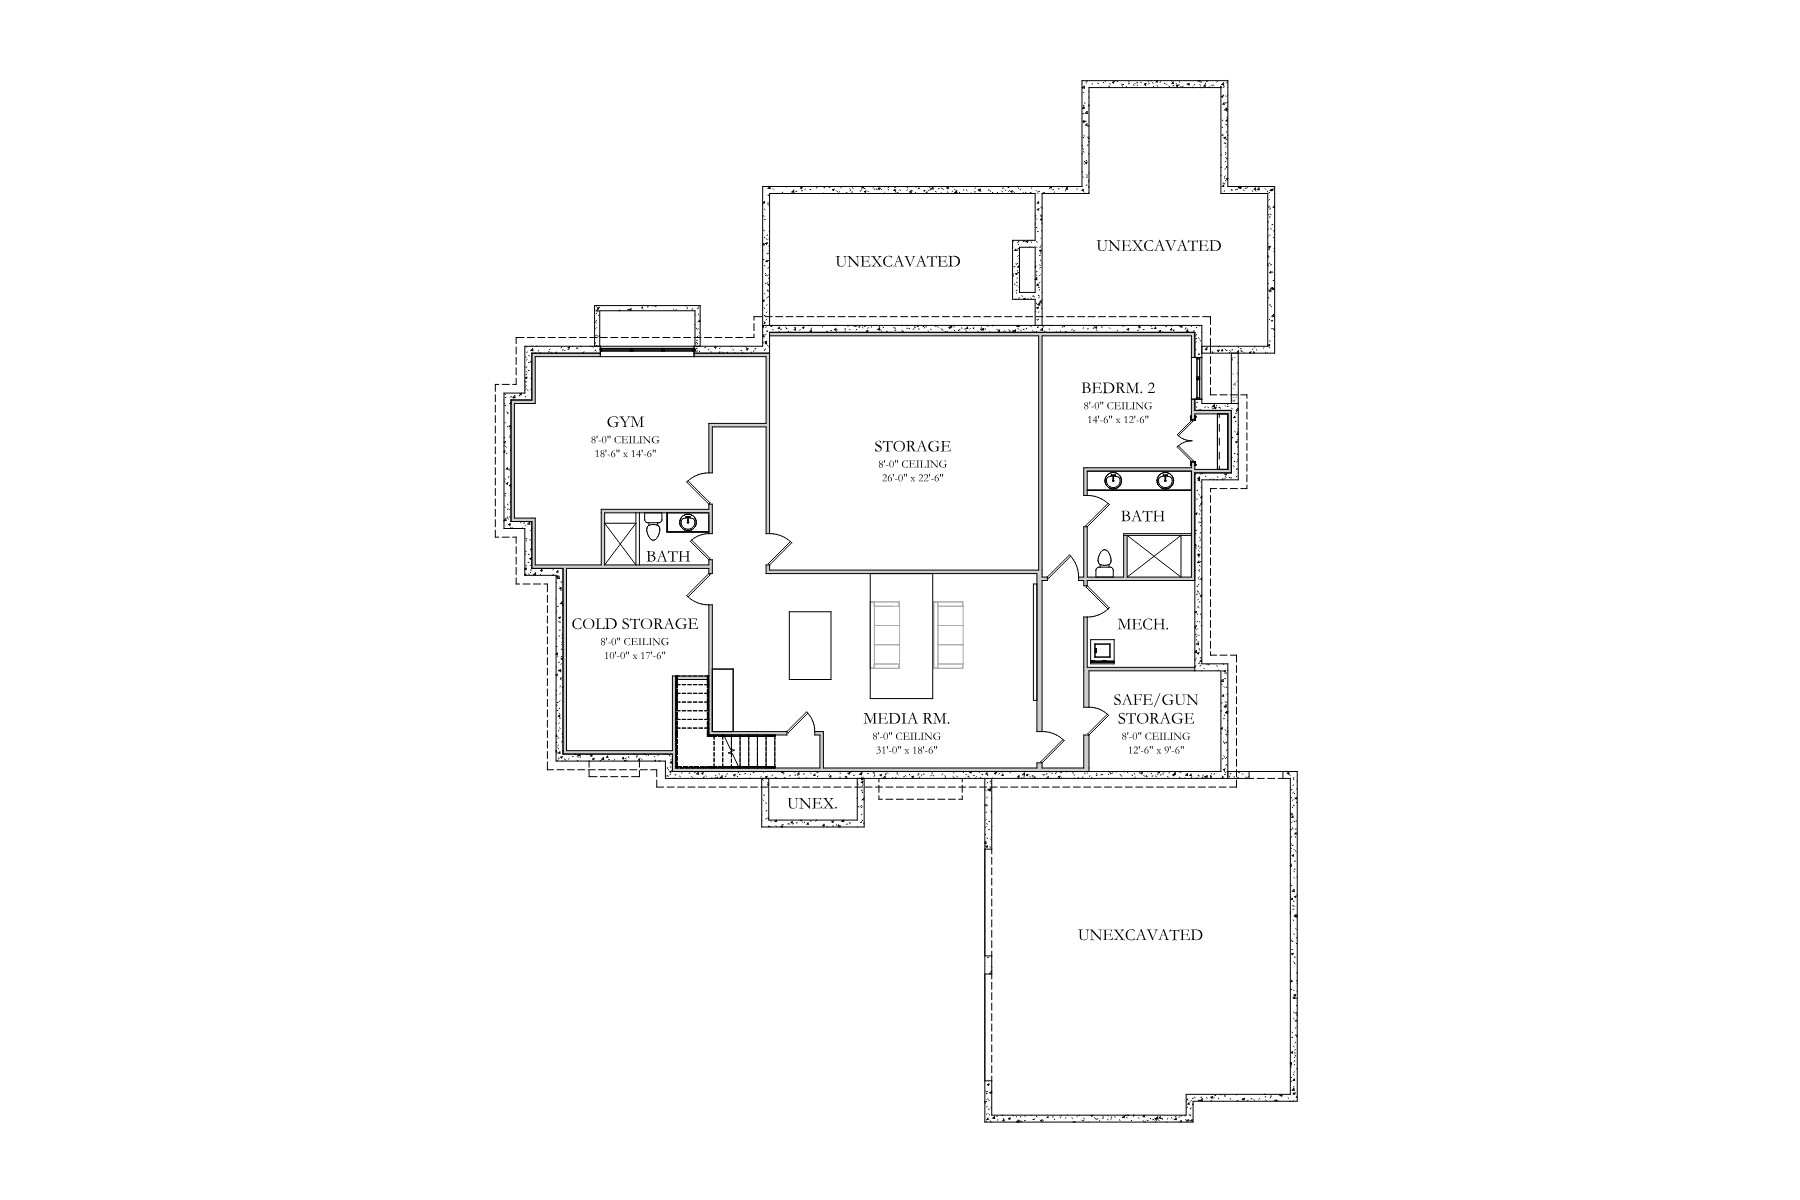
Basement Sq. Ft.: 1537
Beds: 4
Baths: 4
Floors: 3
Cars: 2
Style: Mountain, Traditional, Lakehouse
Basement: Yes
Width: 76'
Depth: 100'

 Akron