
 Alcorn
619Sq.ft.
1Bed
1Bath
1Floors
0Cars
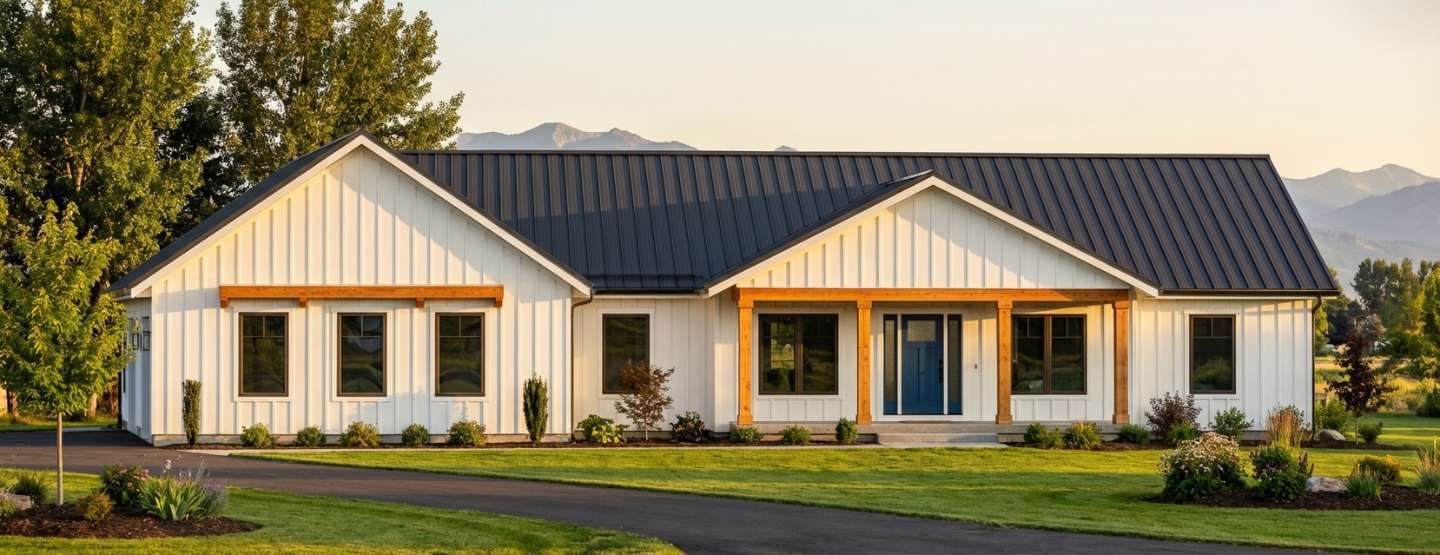
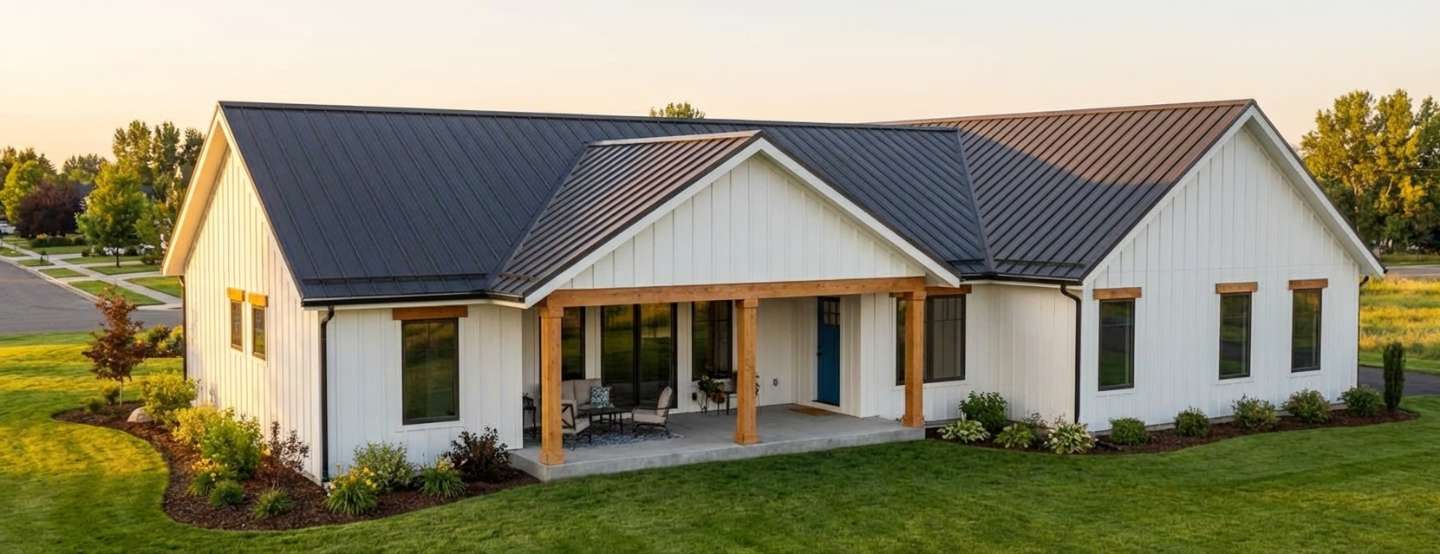

Total Sq. Ft.: 4450
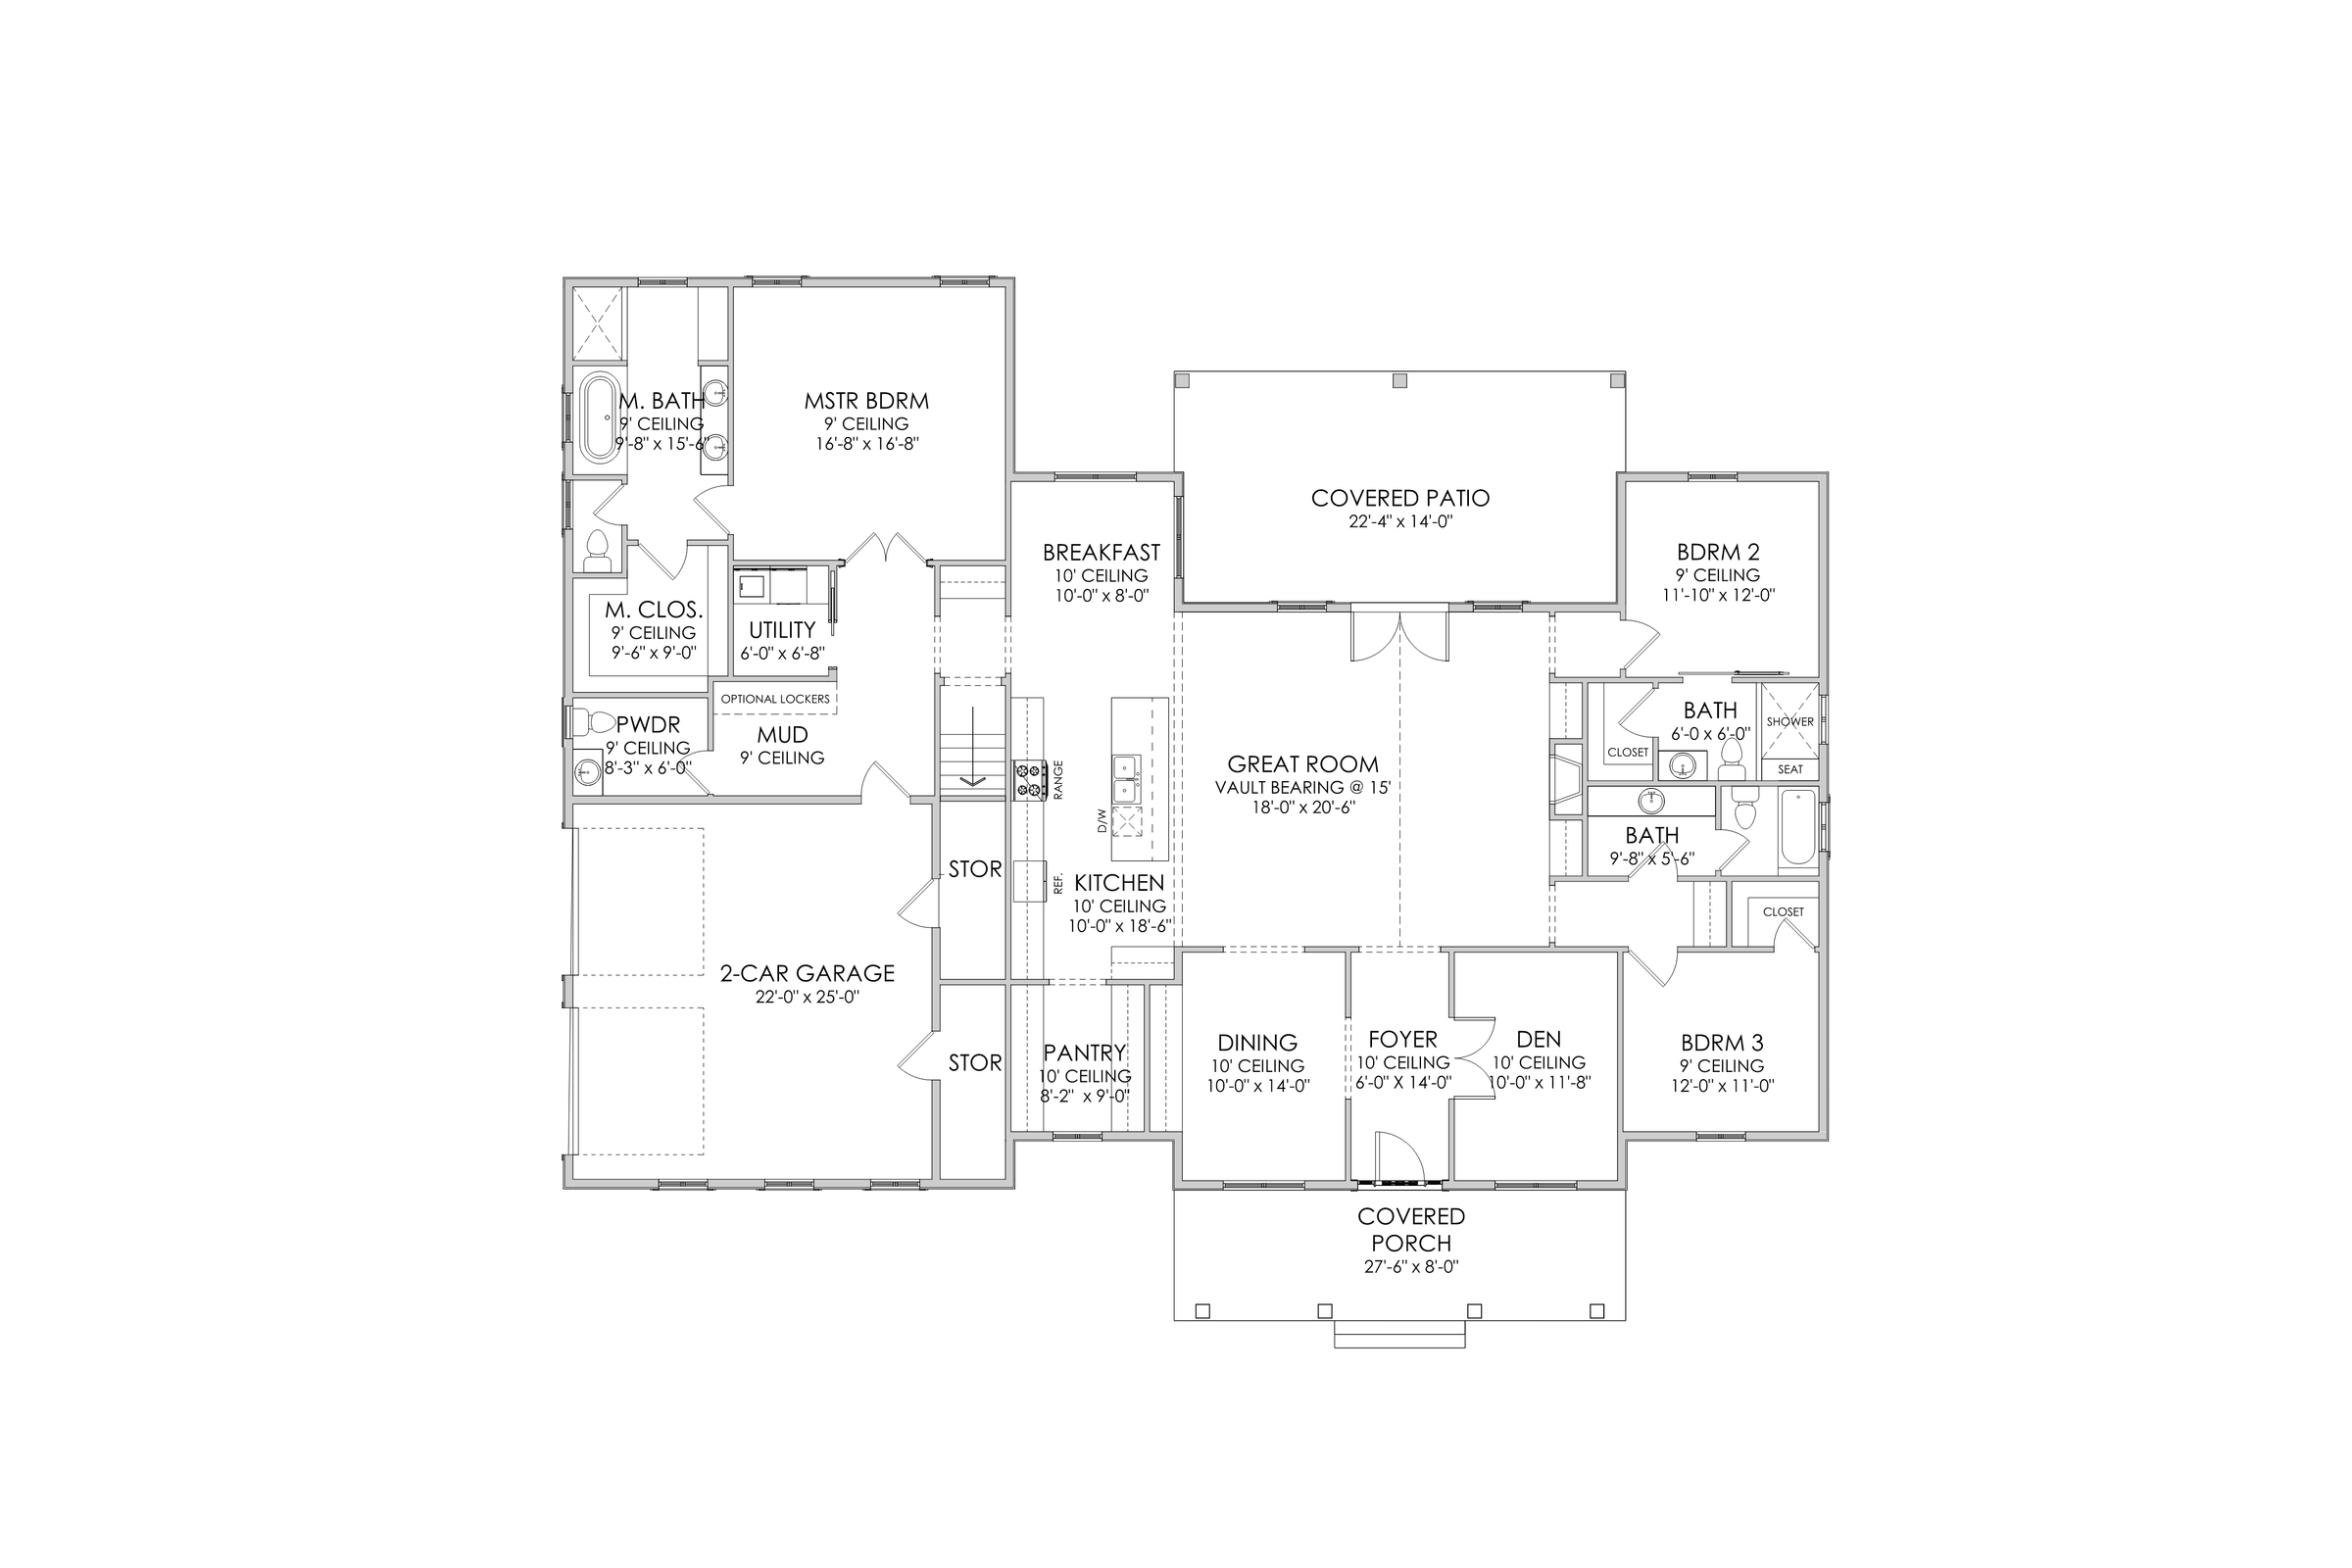
Main Level Sq. Ft.: 2770
Upper Level Sq. Ft.: N/A
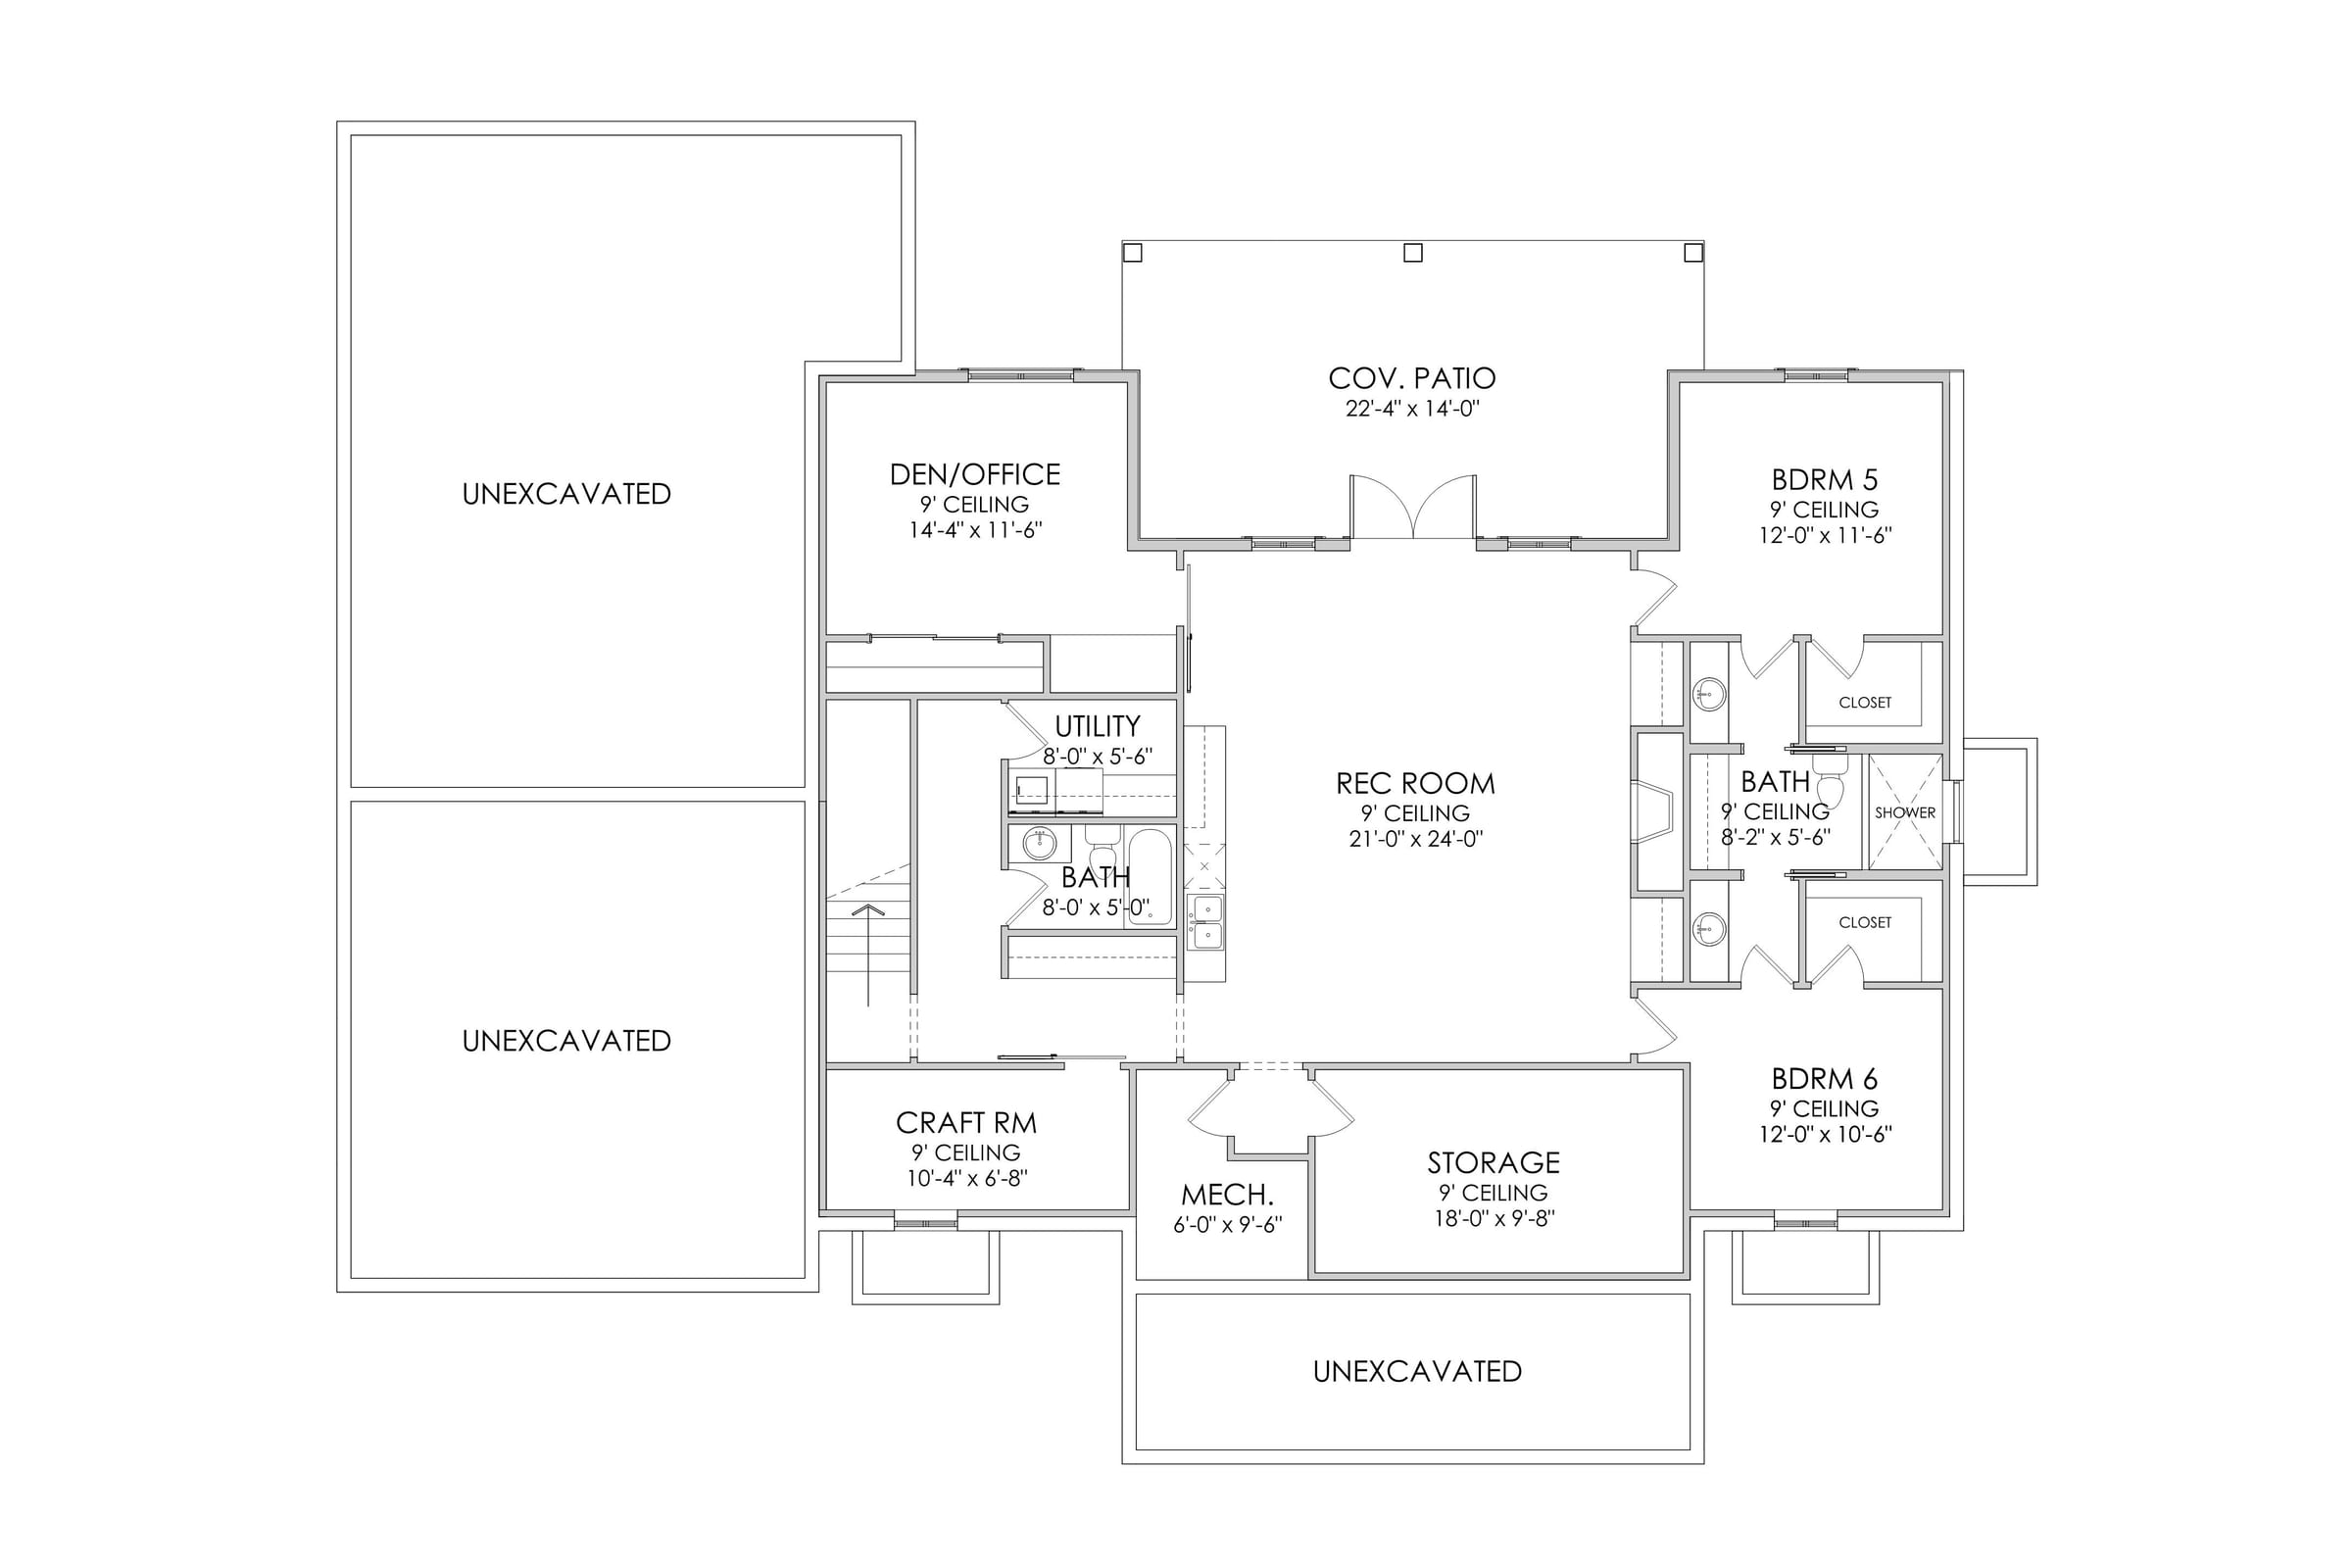
Basement Sq. Ft.: 1680

Beds: 5

Baths: 5

Floors: 3

Cars: 2

Style: Farmhouse, Ranch, New American, Traditional

Basement: Yes

Width: 78'

Depth: 58'


