
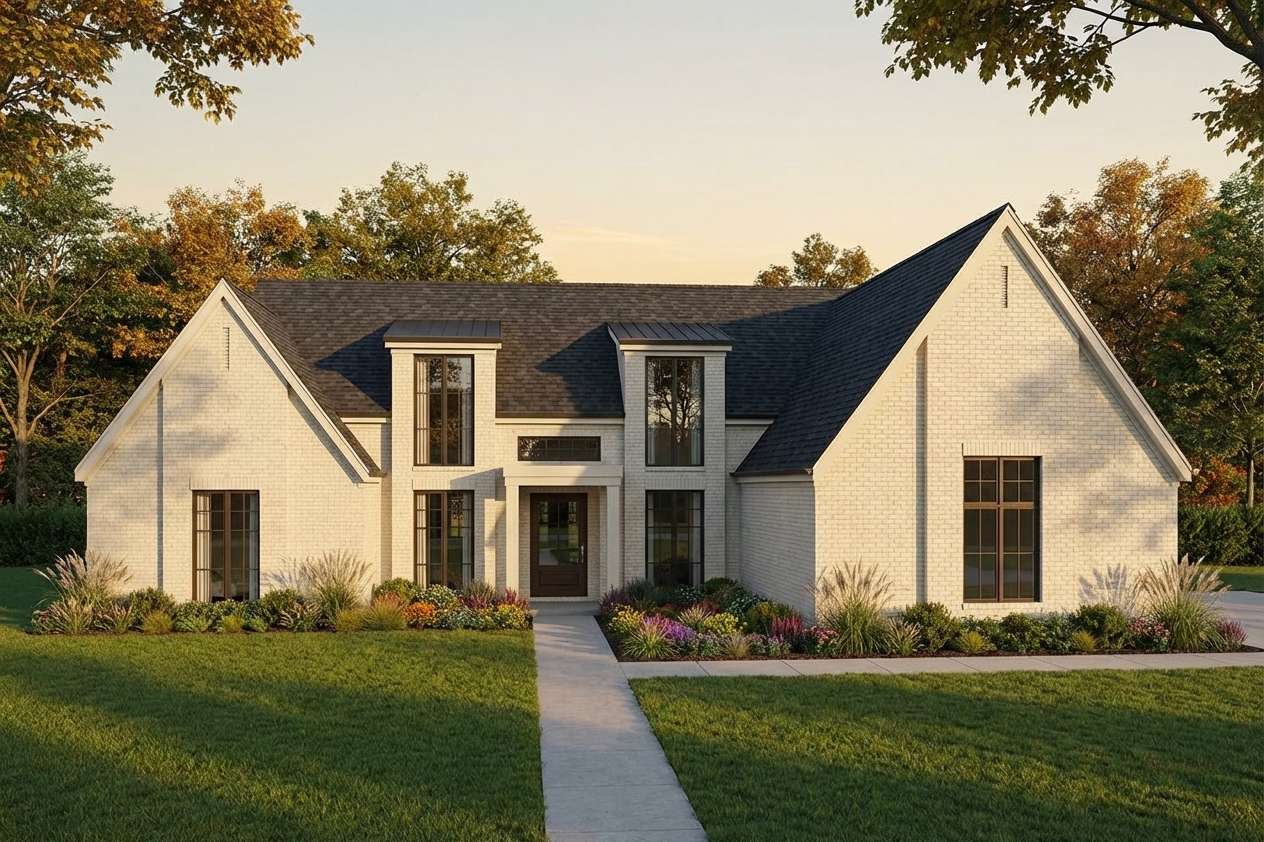
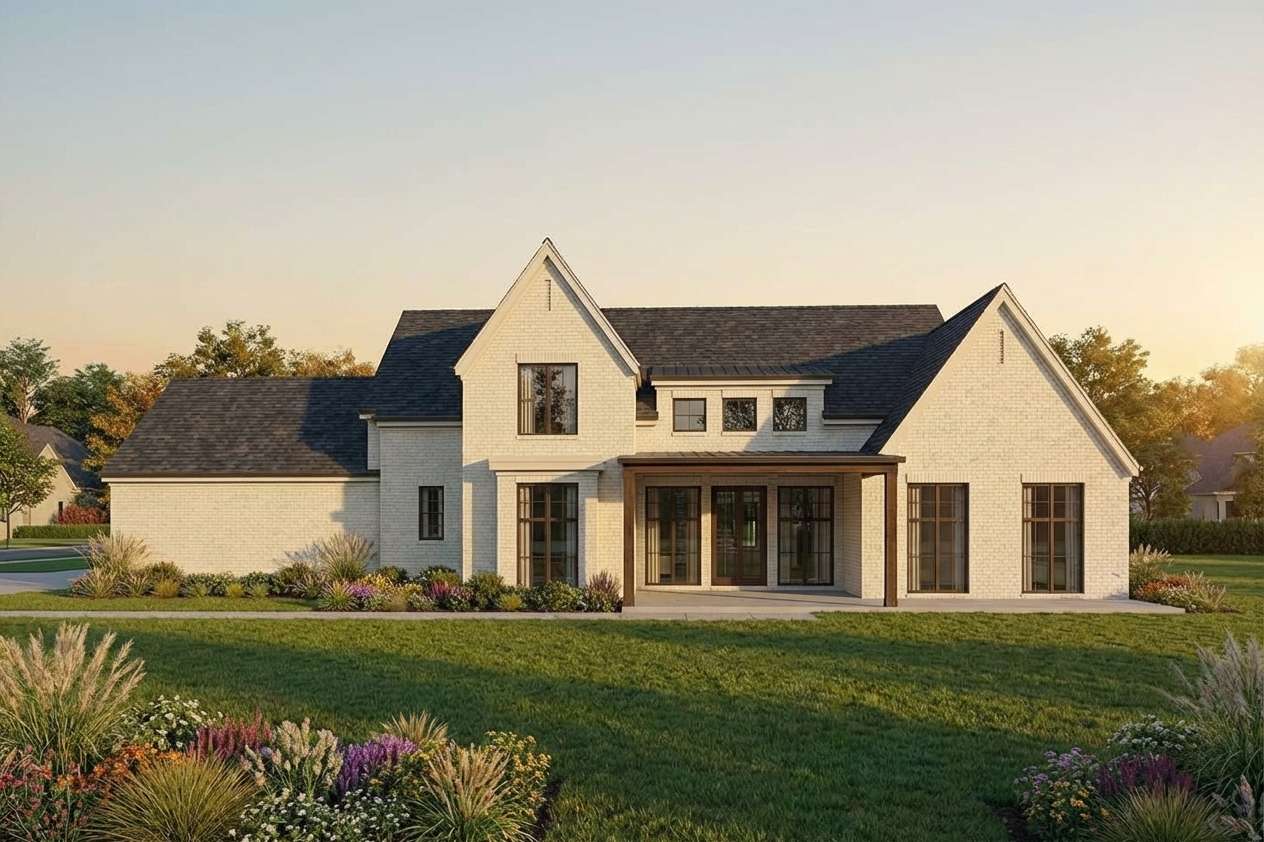
 Alder
4317Sq.ft.
6Beds
4Baths
3Floors
3Cars

Total Sq. Ft.: 3207
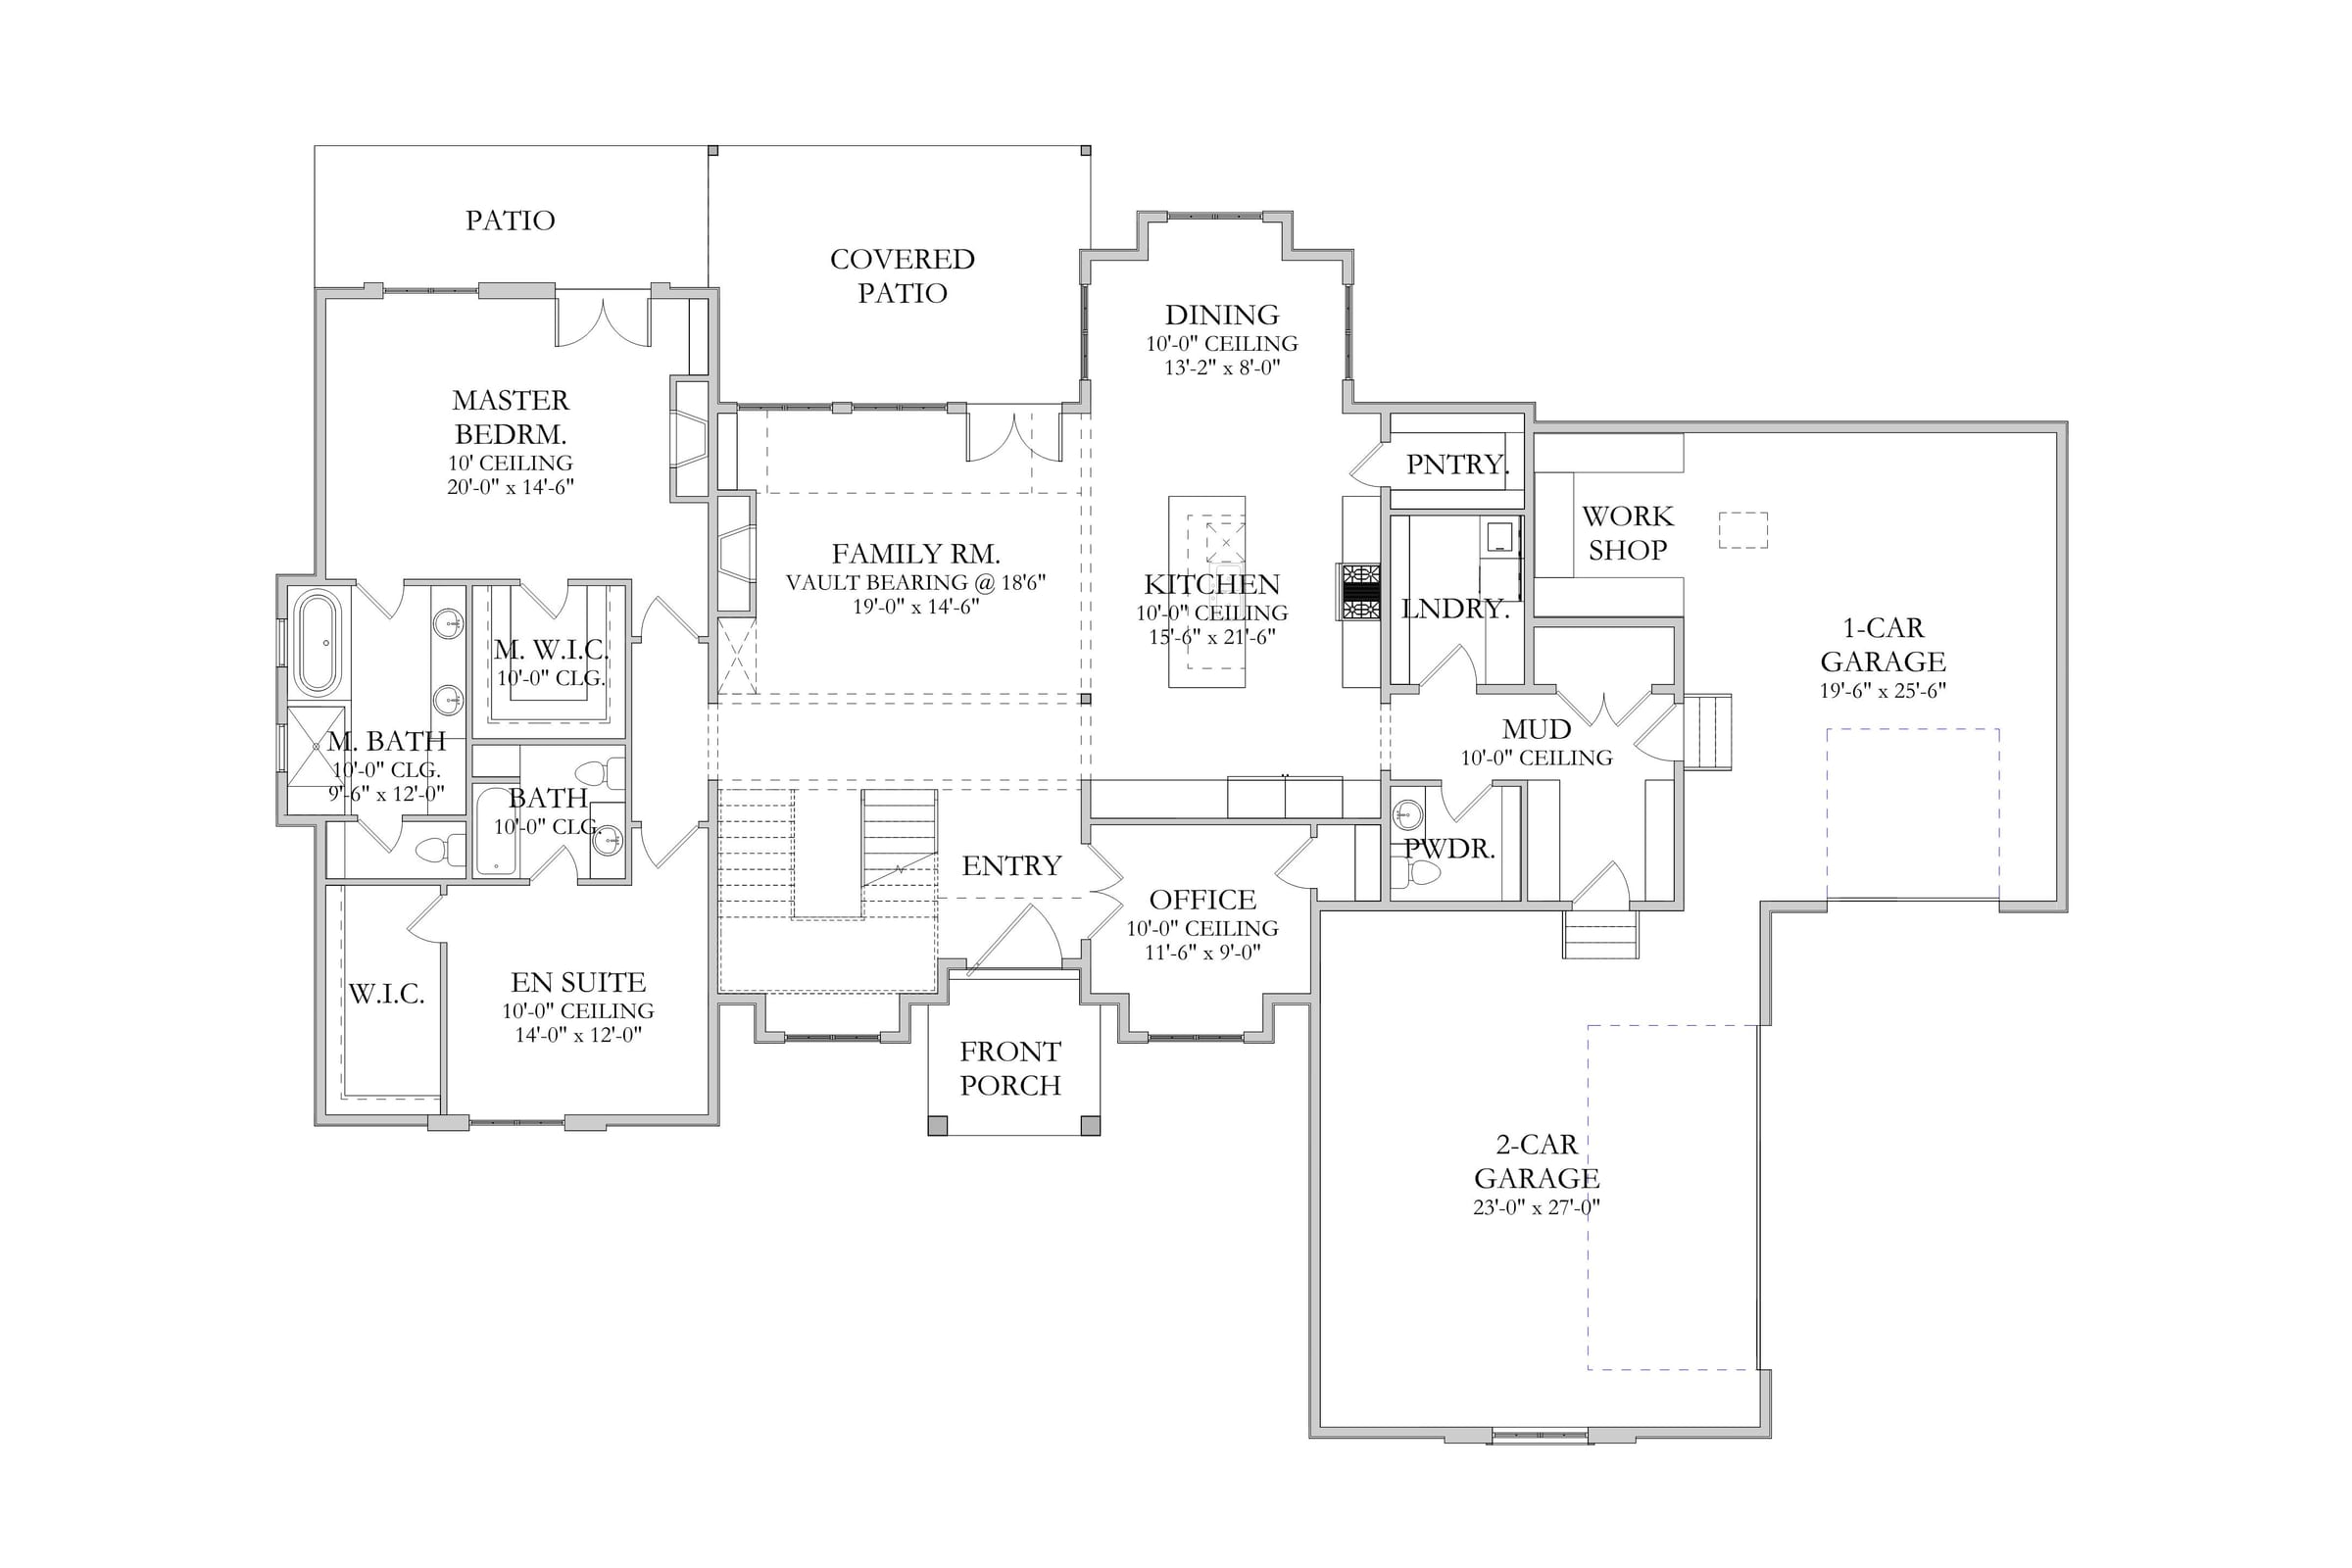
Main Level Sq. Ft.: 2395
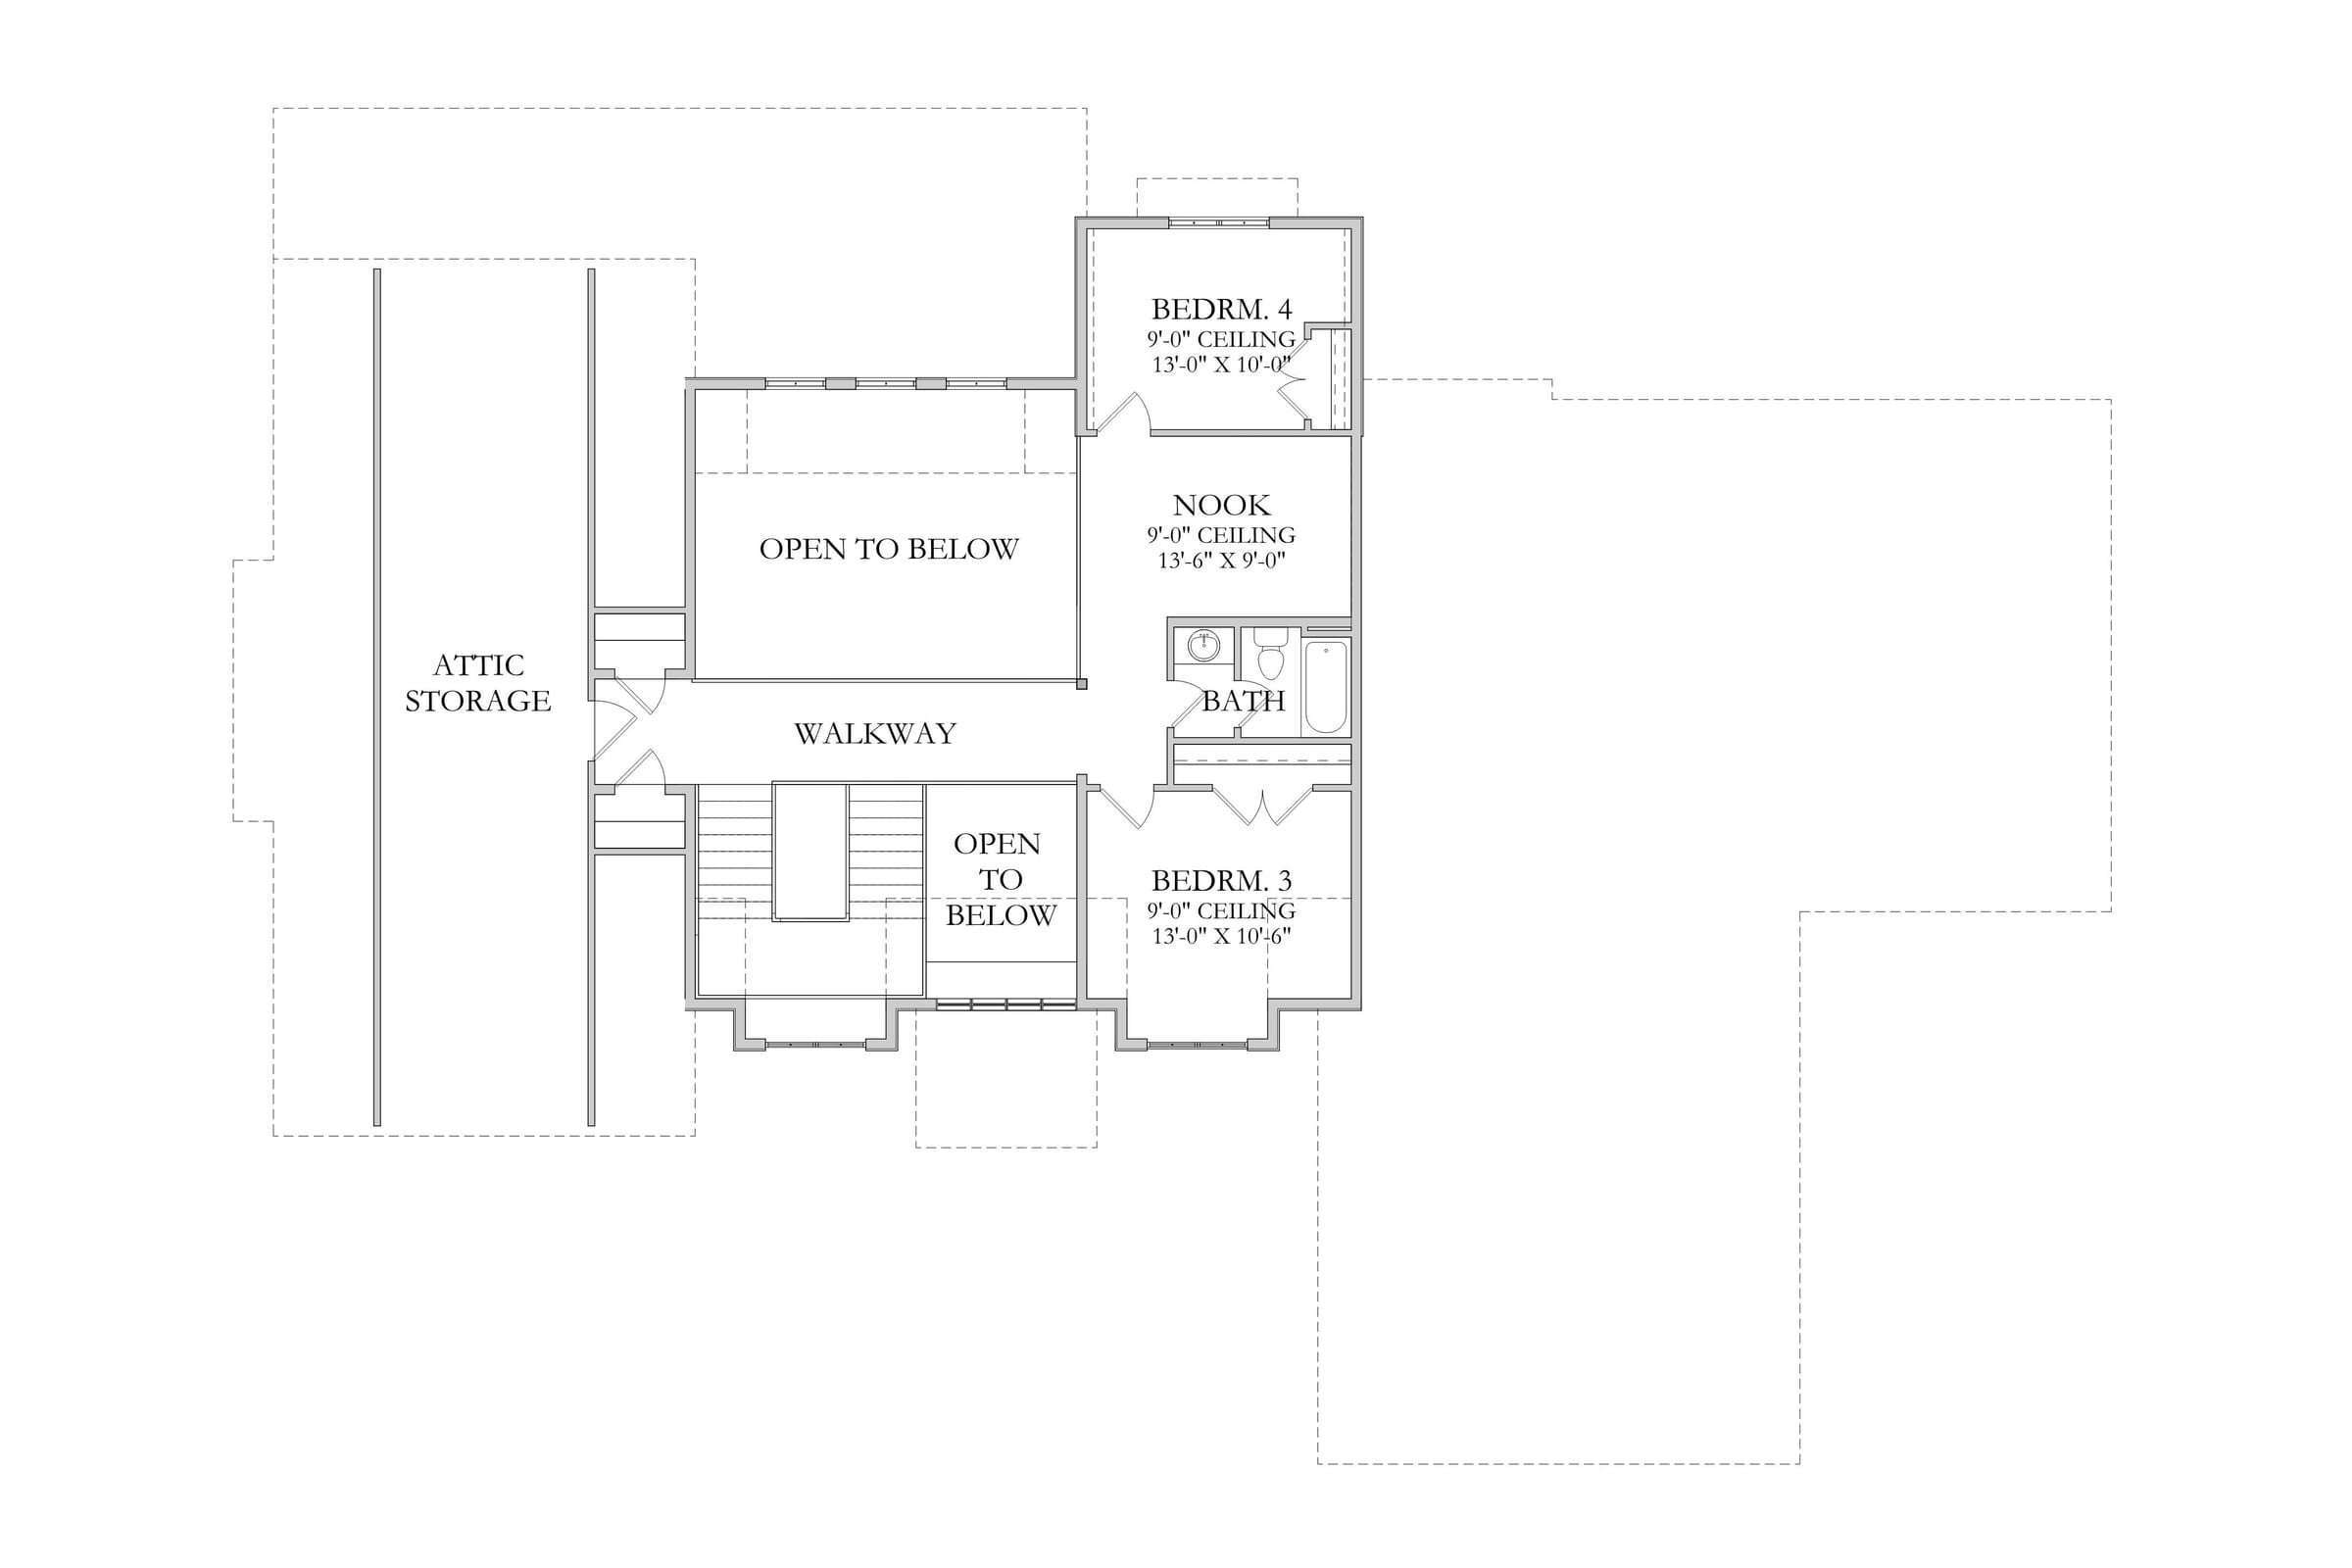
Upper Level Sq. Ft.: 813
Basement Sq. Ft.: N/A

Beds: 4

Baths: 3

Floors: 2

Cars: 3

Style: Transitional, Modern, Tudor, Scandinavian

Basement: No

Width: 94'

Depth: 65'


